
Home / Services / Custom Architectural Signage
Built environment
Architectural signage that belongs to the building.
Architectural signage has a subtle but significant impact on the urban experience in the centre of a busy city like Toronto. Our passion for producing architectural signs of the highest calibre is motivated by a combination of artistry, workmanship and an uncompromising commitment to improving Toronto's visual landscape.
- Scope
- Monument, fascia, entry, lobby, tenant
- Finish
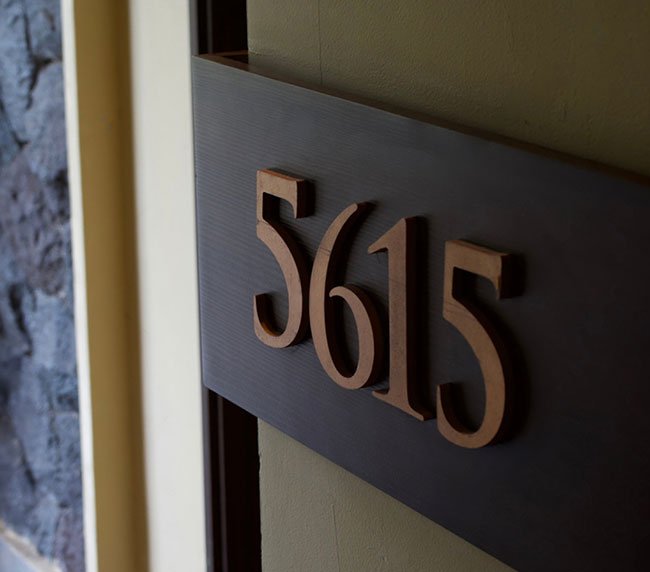
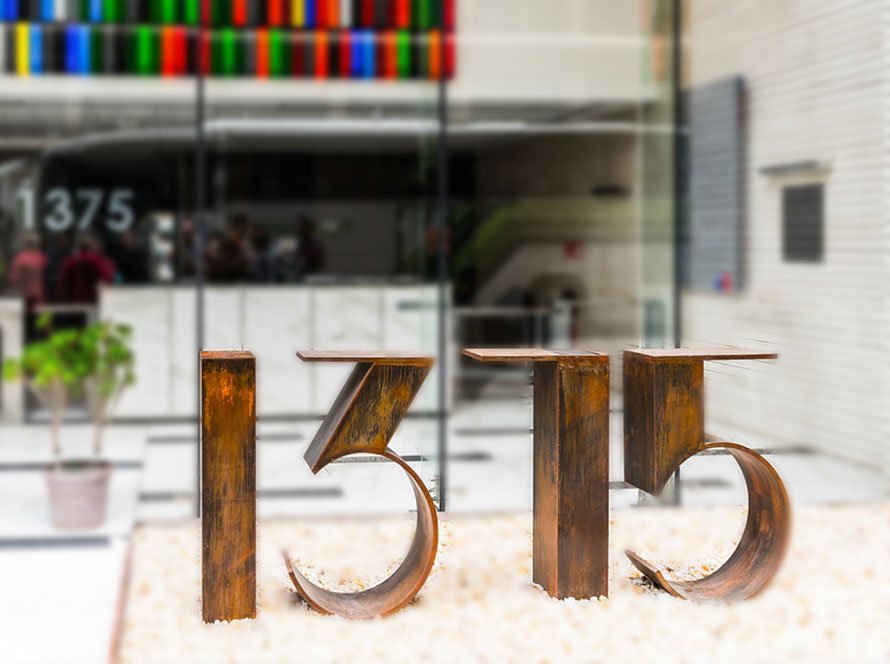
- Anodized, powder-coat, brushed, patina
- Approach
- Site-specific, drawing-set coordinated
- Compliance
- Municipal permits and sign by-laws
Melding artistry with functionality
At its foundation, architectural signage combines artistic talent with functionality. Each architectural sign we design is treated as a special canvas where form and function are seamlessly linked. We are aware that architectural signage is more than just a functional component; it also expresses the personality of the city. Thus, we create signage that blends in with its surroundings while having a deep regard for Toronto's different architectural types.
Attention to detail
Excellence is in the details, and we spare no effort in our pursuit of perfection. We handle every project with meticulous attention, from the choice of materials that survive Toronto's diverse weather conditions to the perfection in craftsmanship that ensures longevity. We pay attention to even the surroundings of each installation and consider the area's unique architectural features, foot traffic patterns and overall landscape design.
Tailored to your vision
Every architectural project has a distinctive vision, and we are dedicated to realizing that vision. To fully comprehend our clients' unique needs and goals, we work closely with them. Whether you need a monument sign that emanates grandeur at the entrance of your business or exquisite building signage that enhances the architectural aesthetics, we have the know-how to make your idea a reality.
Durability and sustainability
Our commitment to quality extends beyond aesthetics to the use and long-term viability of our architectural signs. Materials are selected to hold their finish through freeze-thaw cycles, road salt and full sun, so the sign reads as intended for decades rather than seasons.
How it gets made
Four stages, every project.
Initial briefing
The initial briefing involves client consultation and site assessment to align with unique requirements and ensure effective signage.
Design and prototype
Our team creates and refines sign designs and produces prototypes for client review and approval.
Manufacture
We bring the approved design to life, meticulously crafting and assembling the signage with precision and attention to detail that aligns with the objectives of the client.
Installation
Our team of experts ensure the safe and accurate placement of the signage at its designated location, optimizing visibility and desired impact.
Let's talk about your custom architectural signage.
Send us the site, the timeline and what the sign needs to do. We'll come back with an approach and a number.
Questions
Custom Architectural Signage: common questions
What counts as architectural signage?
Architectural signage is signage designed as part of the building rather than applied to it afterwards — entrance monuments, building identification, lobby walls, tenant directories and exterior fascia treatments that share the material language of the structure.
Can signage be designed to match our building's materials?
Yes. Material and finish selection is part of the design process, and we work with anodised and brushed metals, powder-coat, patina finishes, glass and stone-faced construction so the sign reads as part of the architecture.
Do you work from an architect's drawing set?
Yes. We coordinate with the drawing set and the site conditions, and we assess the surroundings — adjacent buildings, sightlines, foot traffic patterns and landscape — before proposing placement.
Keep exploring